
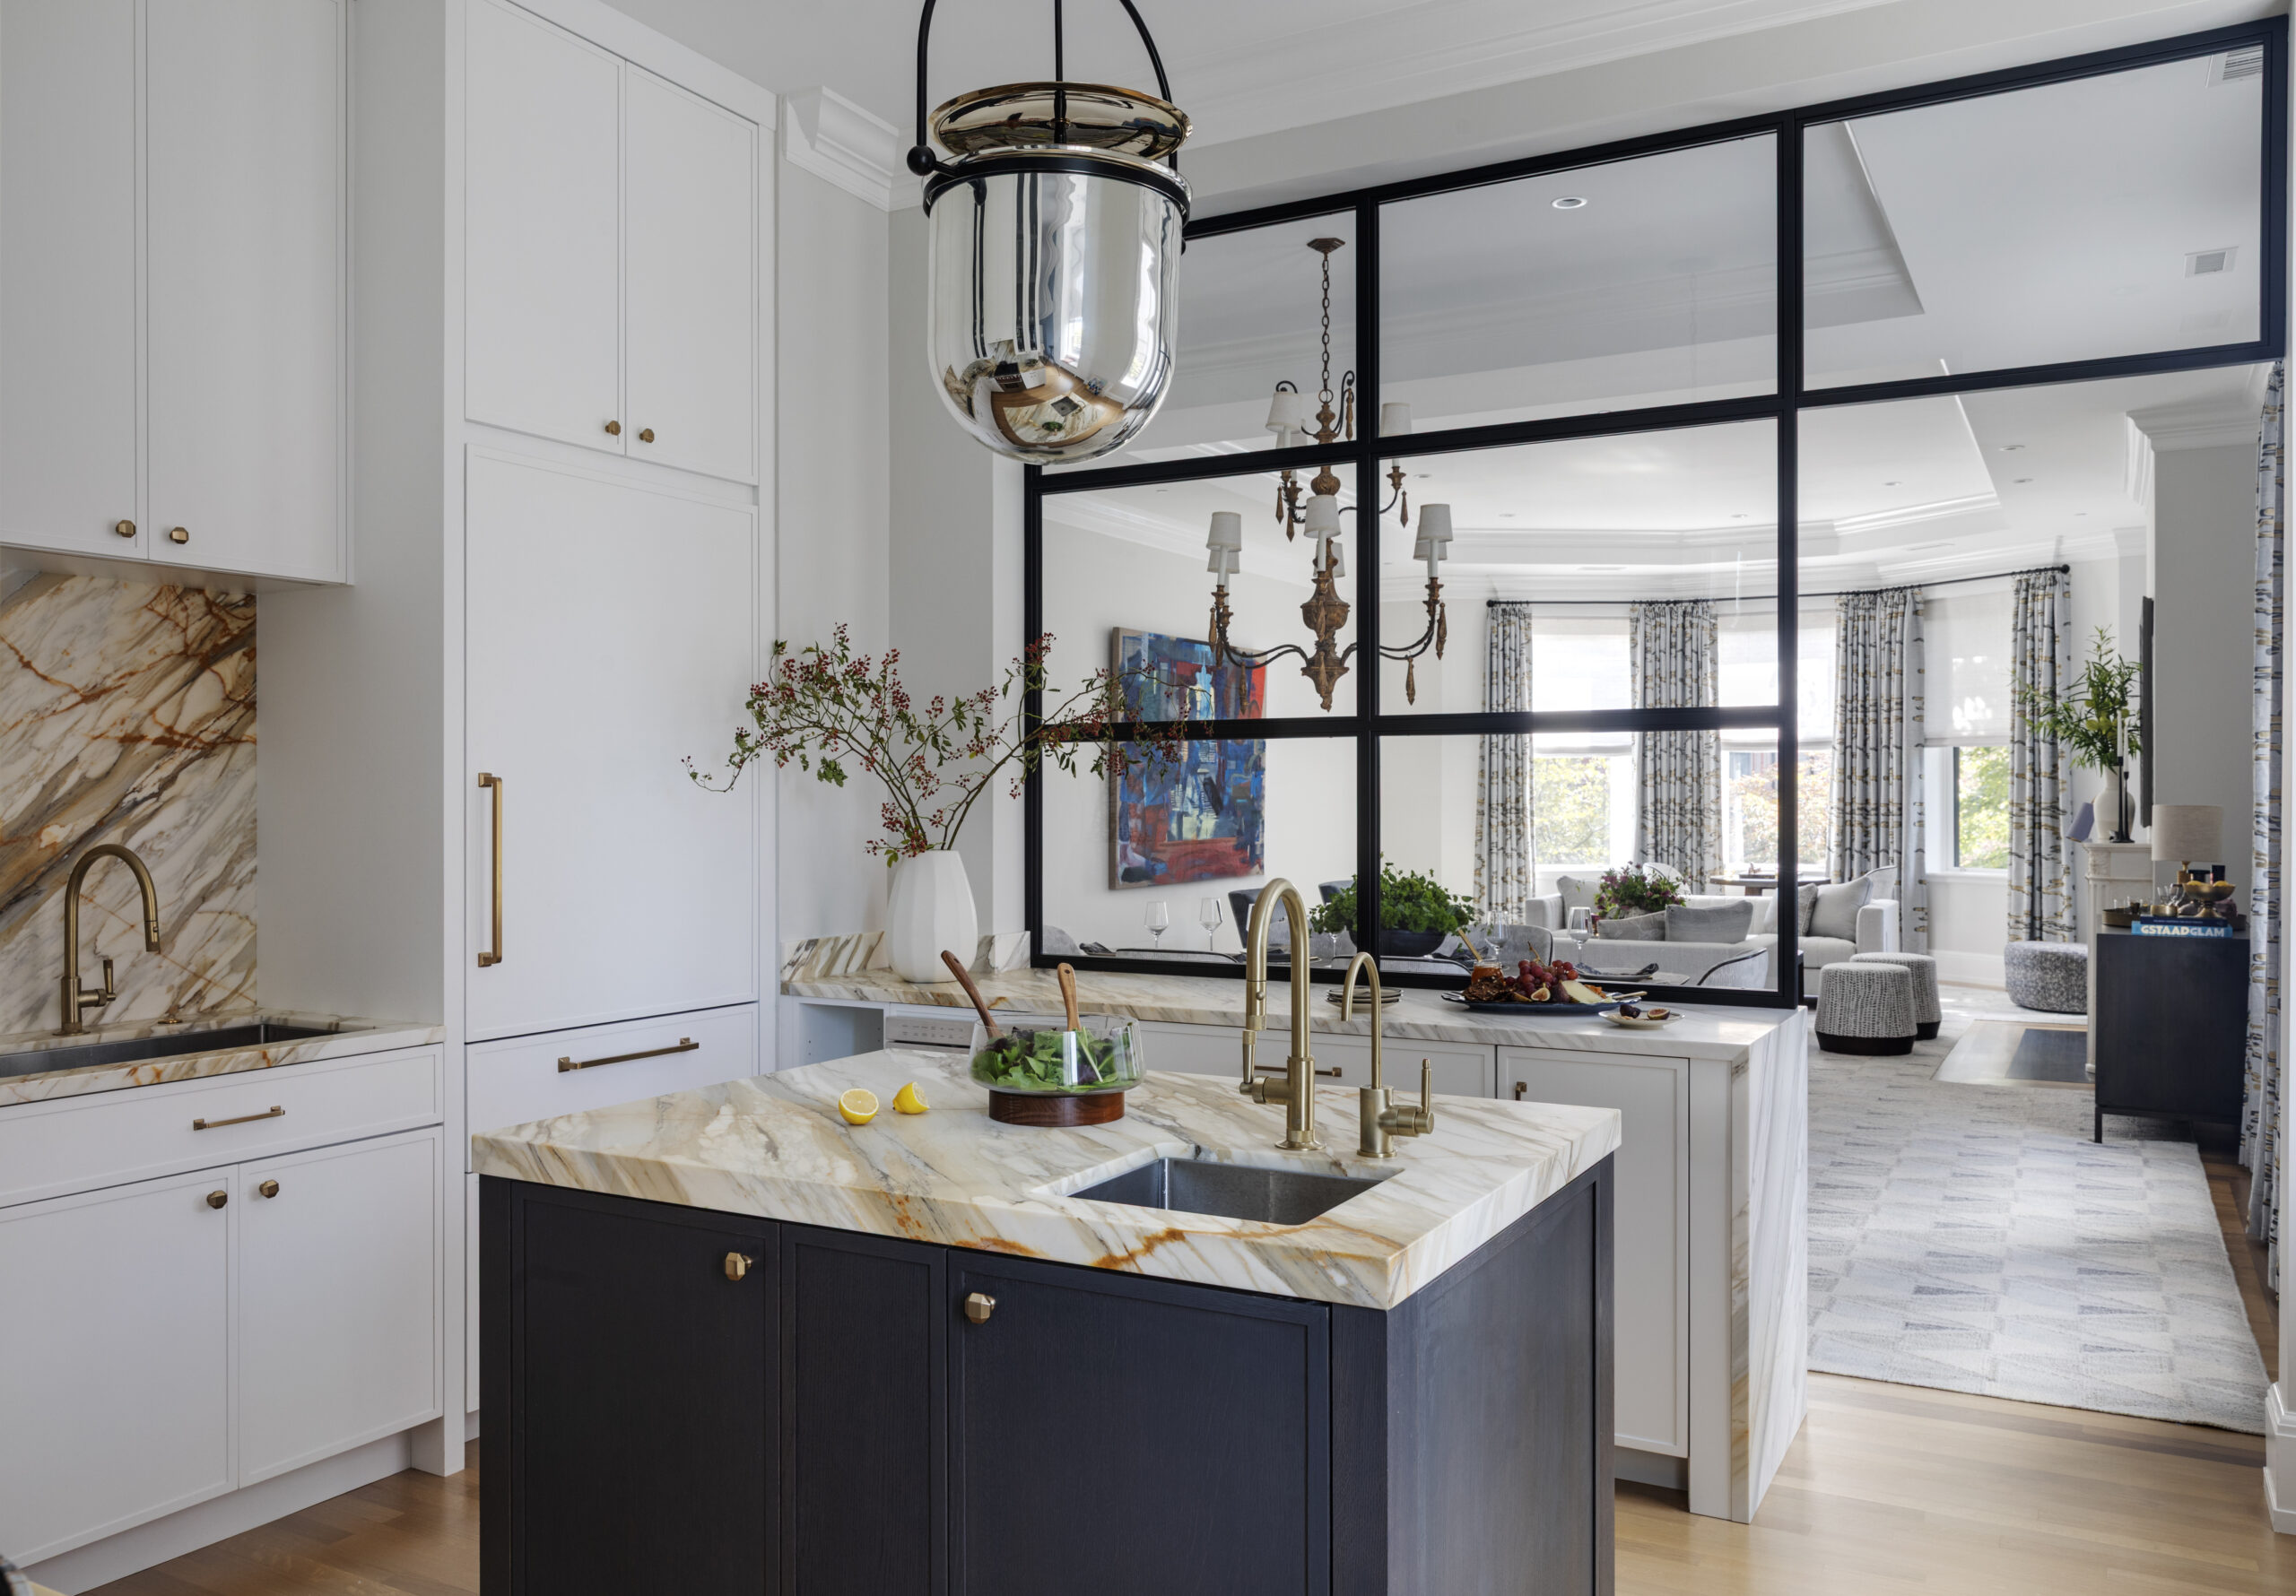
We are excited to share that one of our recent projects has been featured in The Boston Globe. We are so grateful for the opportunity to showcase this special renovation and share more about the thought and intention behind the design.
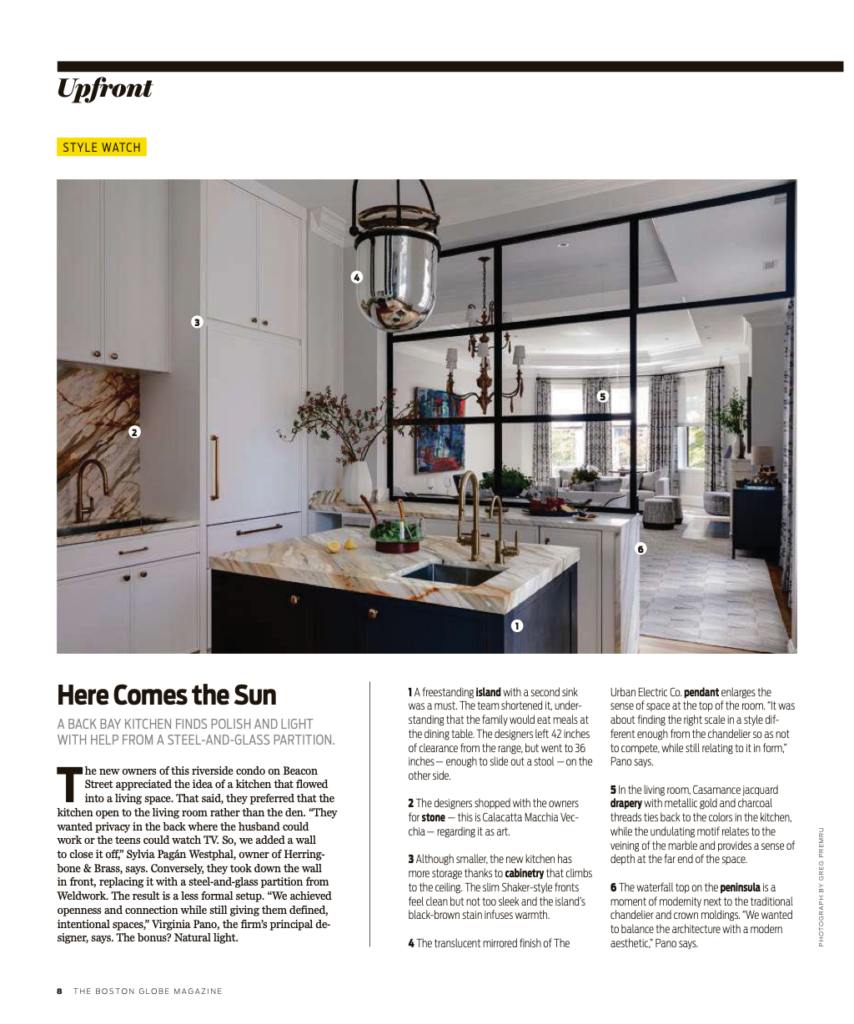
The article highlights the transformation of a Beacon Street condo in Boston’s Back Bay, where thoughtful planning and carefully considered design helped create a kitchen that feels both beautiful and highly functional.
Working closely with our clients, the goal was to rethink the existing layout and create a home that better supported the way their family lives day to day. By making strategic changes to the floor plan, we were able to create spaces that feel open and connected where they should, while maintaining privacy where it matters most.
You can find the full article below:
A Closer Look at the Project
One of the biggest goals for this renovation was to improve the flow of the home. While the original layout connected the kitchen to the den, our client envisioned a different arrangement that would better suit their needs. By relocating walls and reworking the floor plan, we were able to create a kitchen that opens to the great room, while giving the den a sense of privacy. This solution better suited the family’s day to day lifestyle.
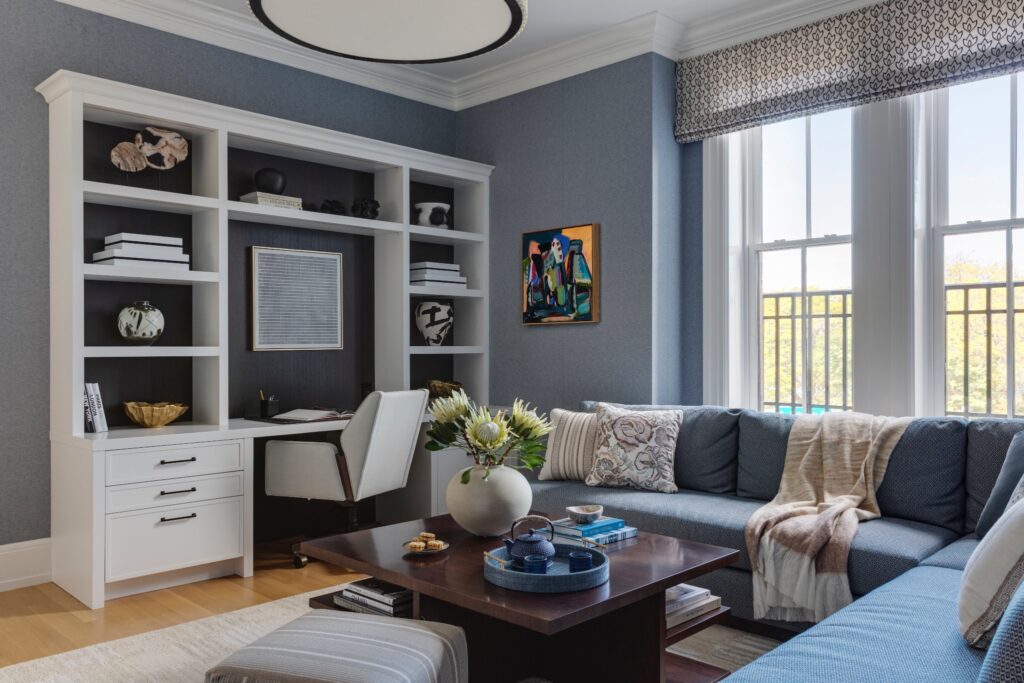
From custom cabinetry and carefully selected finishes to integrated storage and lighting, each element was chosen to make the space feel welcoming, timeless, and built to last.
It’s All in the Details
This project was about creating spaces that feel comfortable and tailored to the homeowners lifestyle. Small, intentional changes throughout the space helped maximize both functionality and comfort.
The freestanding kitchen island was made smaller, with enough space for a sink and counter stools. Full-height custom cabinetry was added to increase storage and create a seamless, built-in look.
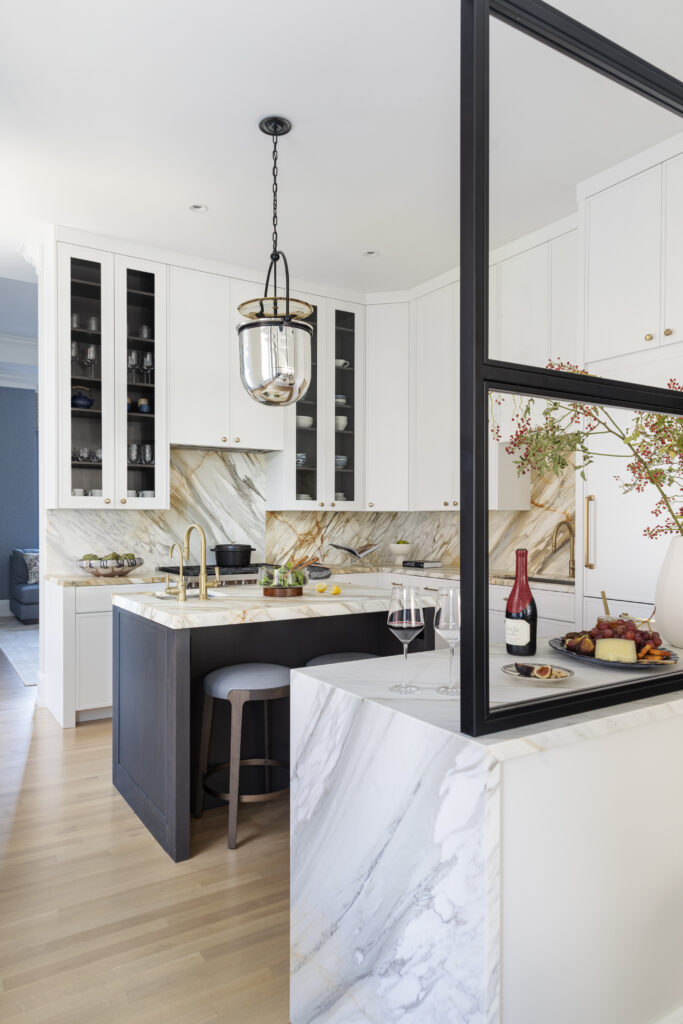
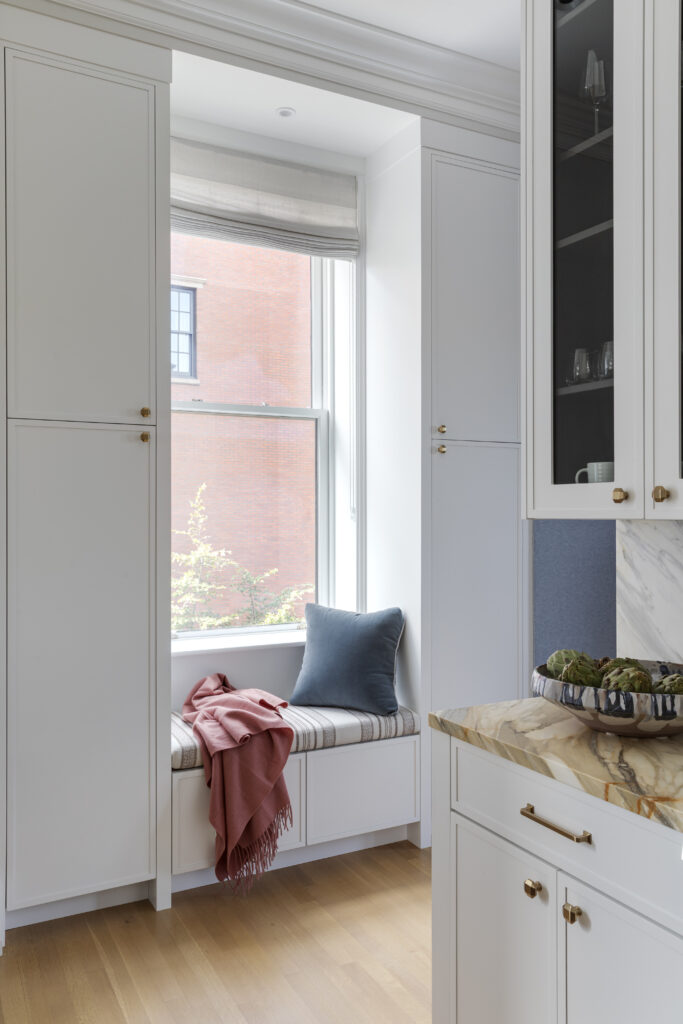
A glass and steel partition was installed between the kitchen and great room, allowing natural light and visual connection to flow between the two spaces while still creating a sense of partition. A translucent mirrored finish pendant was installed above the kitchen island to enlarge the sense of space. Lastly, a built-in bench was installed between the pantry and broom closet, featuring deep drawers for additional storage.
We are incredibly grateful to our wonderful clients for trusting us with their home, and to The Boston Globe for featuring this project. We hope you enjoy taking a closer look behind the scenes of this Back Bay transformation!

